
Flora Studios
Thoughtful Layout Planning & Elevated 3D Design
Residential Kitchen • Bath • Interior Space Planning
Refined floor plans, finish planning, and detailed 3D visualizations designed to bring clarity before construction begins.
The Process
1. Discovery Consultation
We meet via Zoom to understand your vision, lifestyle, and project goals.2. Layout & Space Planning
Thoughtful floor plan development with cabinetry and appliance coordination.3. Technical Detailing
Elevations and dimensions prepared as needed for builder clarity.4. 3D Visualization & Finish Selection
Fully modeled 3D visuals that bring your space to life before construction begins.5. Design Refinement & Final Delivery
Final adjustments are made to ensure the design feels cohesive and aligned with your vision before delivering your final digital presentation package.
All files are delivered digitally and ready for builder coordination.
Why Work With Flora
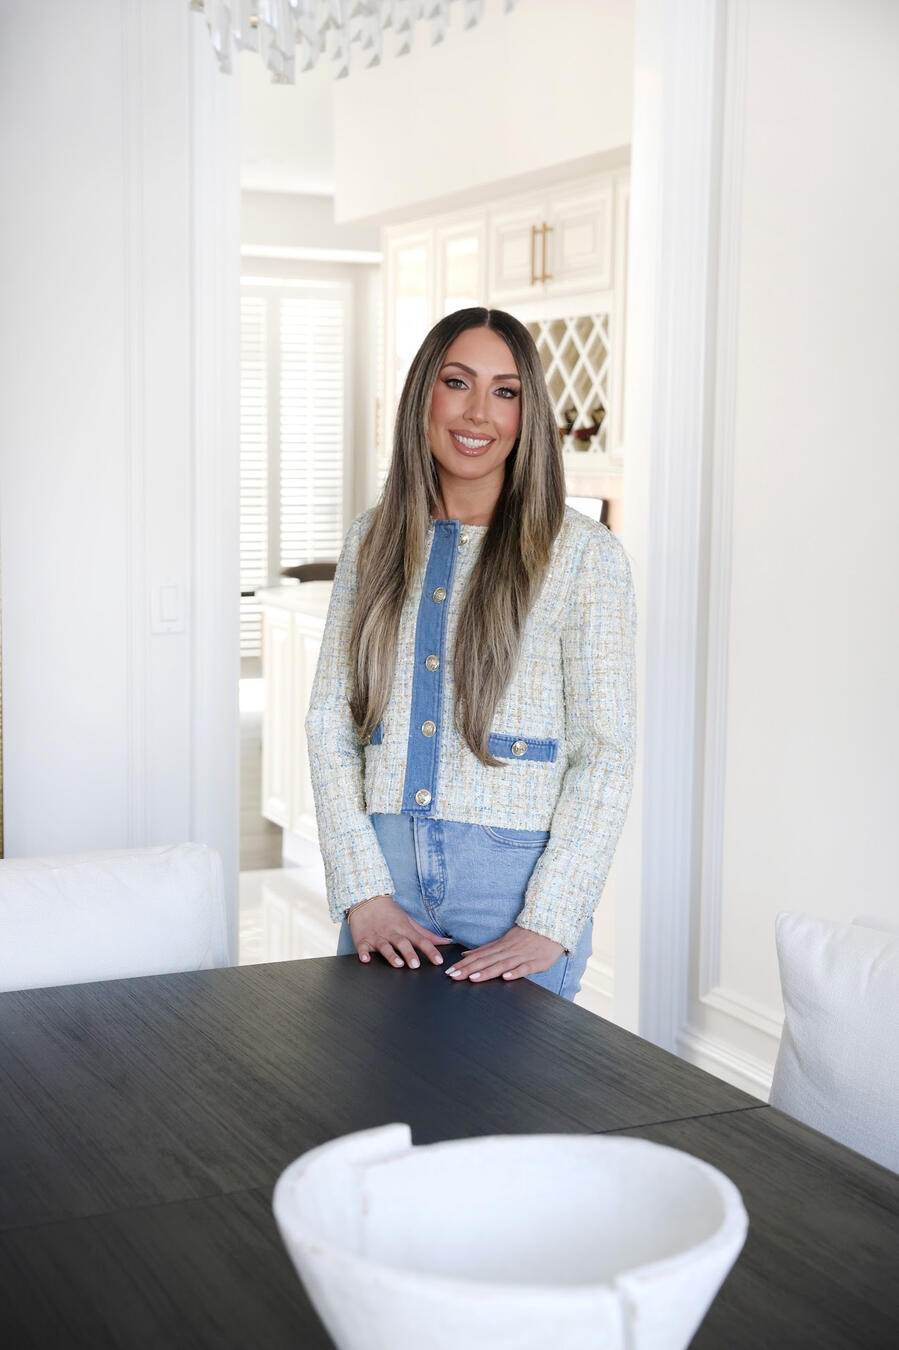
With over a decade of professional experience in architecture and design, Flora brings a strong architectural foundation to every project. Backed by seven years of design education and an MBA, her approach blends thoughtful aesthetics with the technical understanding needed to create spaces that are both beautiful and buildable.Every wall shift, cabinet alignment, and appliance placement is considered with construction in mind - not just aesthetics.
This service is designed for clients who value:
• Layouts that truly work in real life
• Cabinetry planning aligned with architectural drawings
• Clear, dimensioned plans your builder can execute with confidence
• Refined 3D visuals that feel elevated and intentional
Flora bridges the gap between architectural plans and livable design - ensuring your space is not only beautiful, but build-ready.
Investment
Every project is different in size and scope. After learning about your space and what you’d like help with, I’ll put together a tailored proposal outlining the design services, deliverables, timeline, and fee.Whether you need help refining a layout or developing a complete design with drawings and photorealistic 3D views, I’d love to learn about your project. Fill out the inquiry form using the Begin Your Project button, or email me at [email protected]. I’ll get back to you within one business day.
Recent Projects


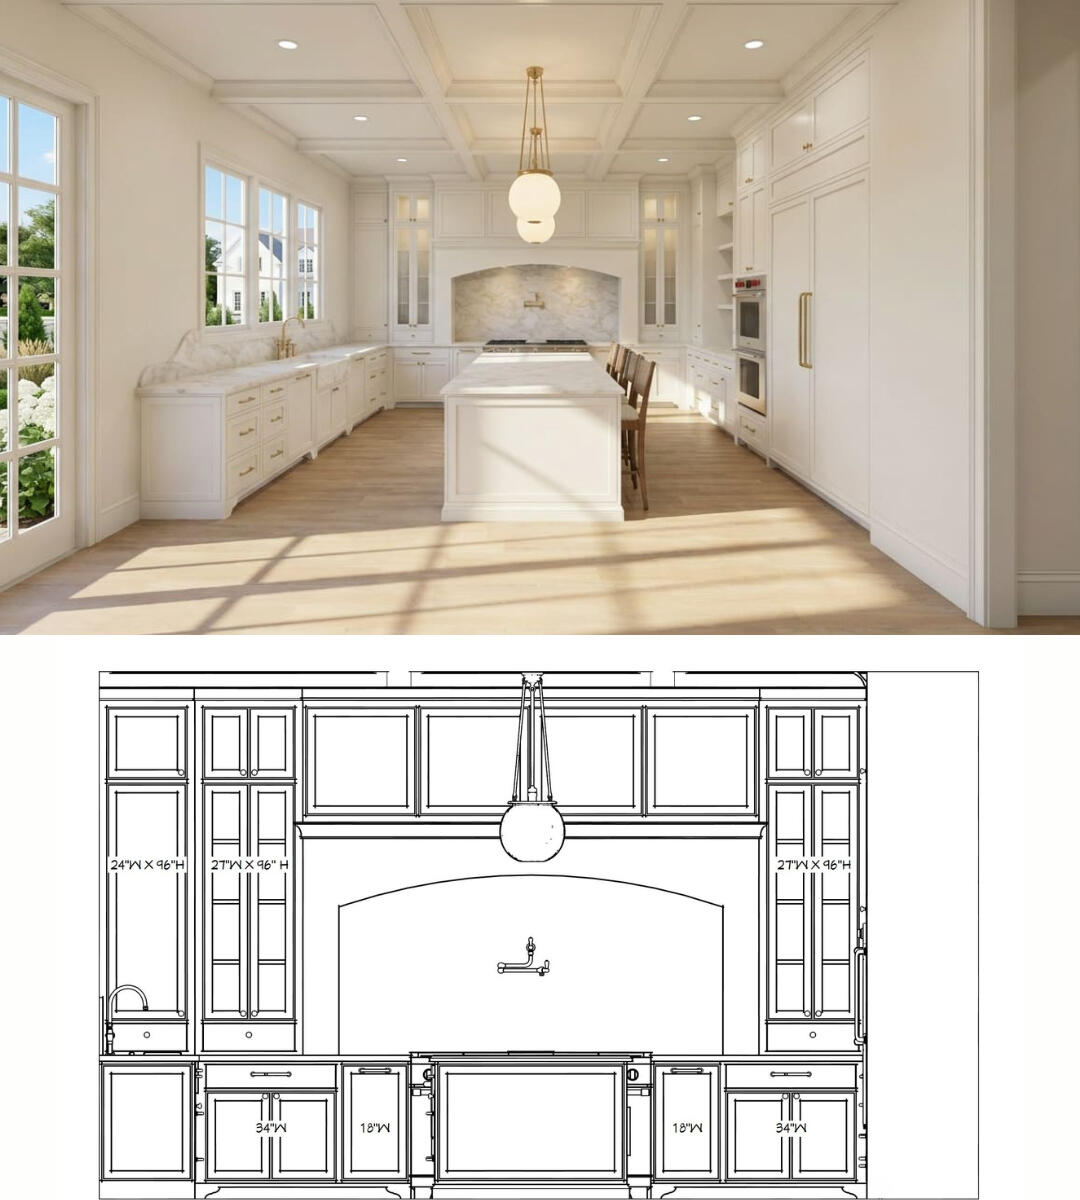


See how thoughtful layout planning transforms a space before construction even begins.
Ready to Refine Your Space?
© 2026 Flora Studios LLC. All rights reserved.
Residential Space Planning & 3D Design Studio